
<-- style PDP --> 37 Ravenview Drive, Toronto - Detached for sale for $798,000
  • sold

37 Ravenview Drive

Toronto, Ontario, M1E 3L9 - West Hill

$798,000$000000

  • Neighbourhood

    West Hill

  • Major Intersection

    Bennett Rd /Lawrence Ave

  • Listed Since: 87 day(s)

  • Last update: 83 day(s) ago

Overview

  • Property Type

    Detached, Bungalow

  • Bedrooms

    3 + 2

  • Bathrooms

    2

  • Basement

    Finished + Sep Entrance

  • Kitchen

    1 + 1

  • Total Parking

    4

  • Lot Size

    43x117 (Feet)

  • Taxes

    $3,906.00 (2025)

  • Type

    Freehold

Property Description

Property description for 37 Ravenview Drive, Toronto

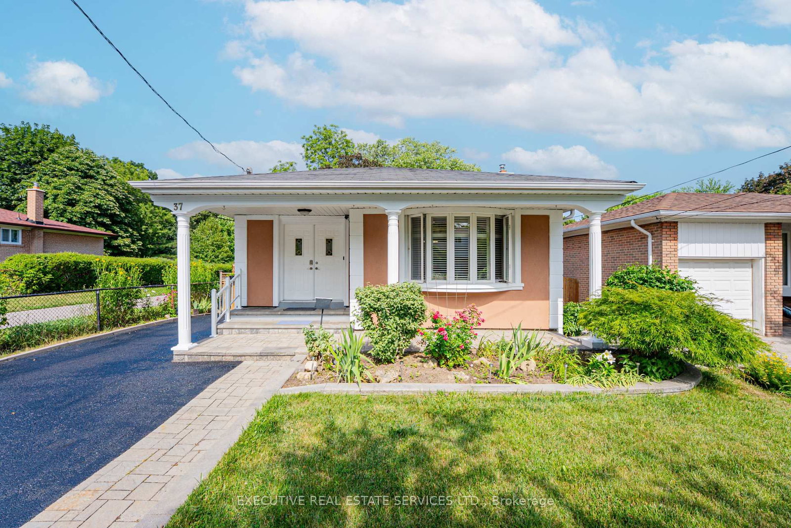
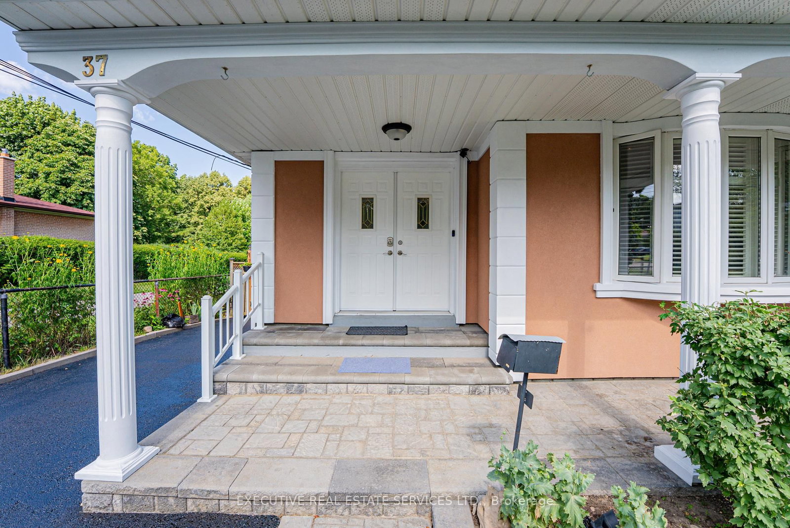
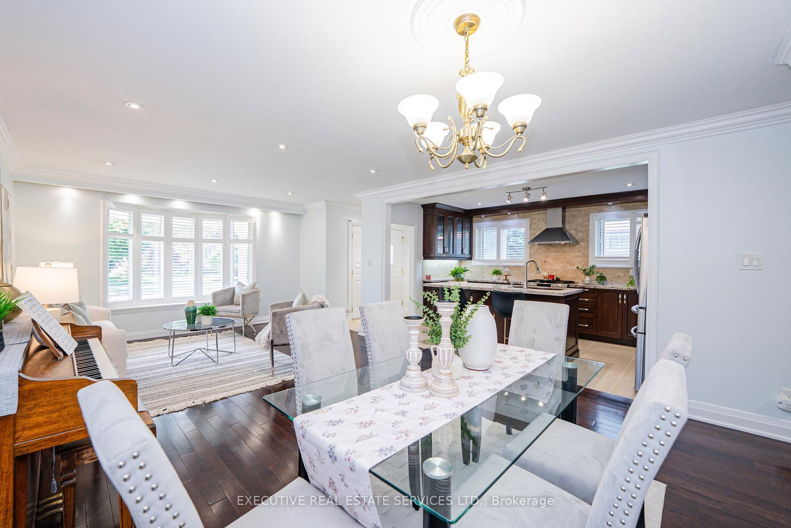
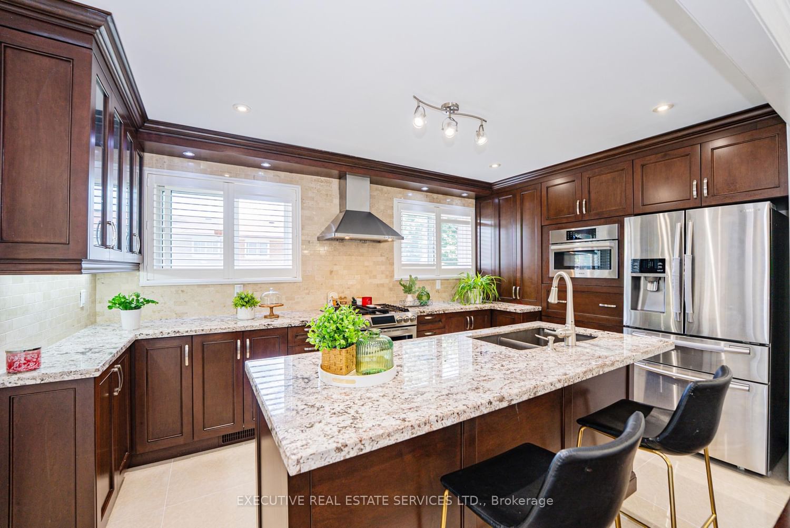
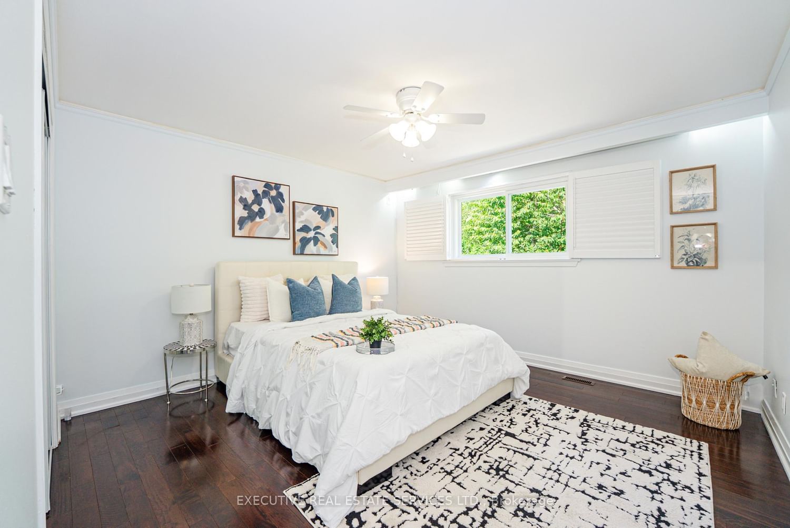
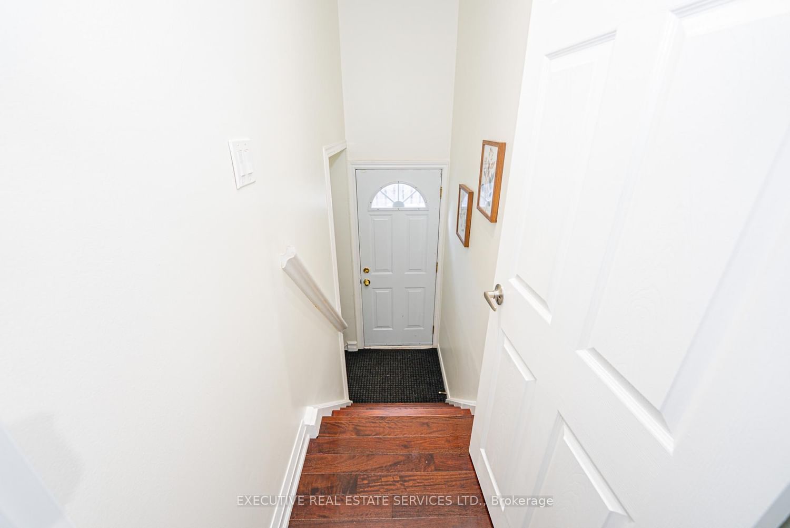
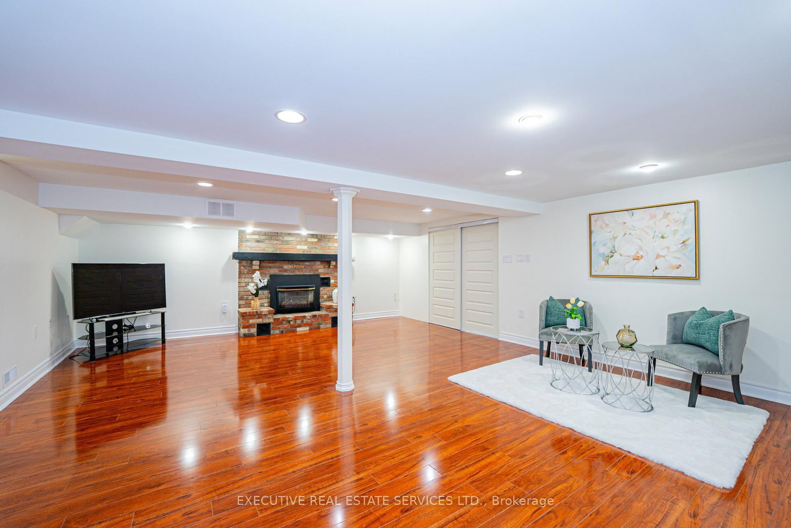
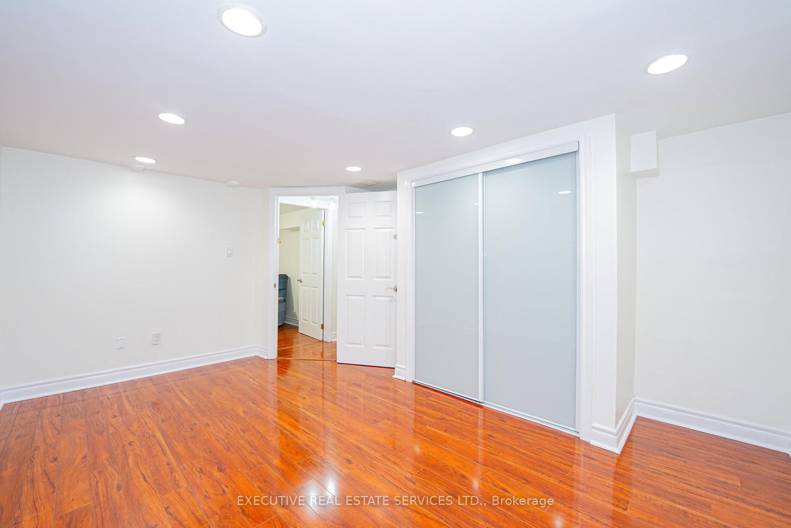
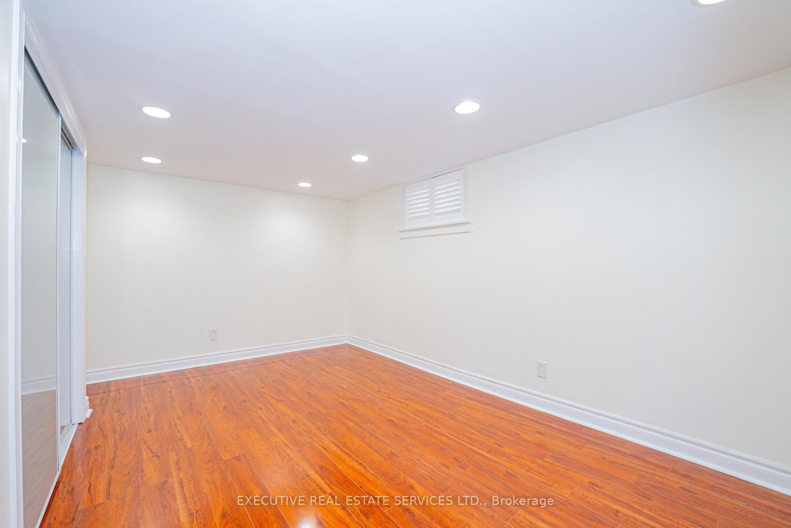
Fall in love with 37 Ravenview Drive, backing directly onto Beechgrove Park with no rear neighbours and direct park access via the adjacent walkway. Enjoy open views, abundant natural light, and a fully fenced yard on a family-friendly, tree-lined street steps to parks, schools, and shopping, with easy access to the 401, TTC, Rouge Hill GO, and Guildwood GO.This spotless, detached stucco bungalow blends warmth and top-tier maintenance, with hardwood floors throughout the main floor, crown moulding, California shutters, and a bay window over the front garden in the living and dining rooms. The oversized, fully updated eat-in kitchen offers stainless steel appliances including a gas stove, granite counters, tile backsplash, built-in microwave and trash system, and under-cabinet lighting.Three main-floor bedrooms offer great closet space; the primary and second bedroom overlook the park. The spa-inspired 4-piece bath features a quartz vanity, glass-cube lighting, and an oversized frameless glass shower with rainfall head, multi-jet panel, built-in bench, and marble-look tile.The fenced yard has separate gated access on both sides, one with double gates for boat storage or extra parking. The lower level has a separate side entrance, above-grade windows, laminate flooring, and a second kitchen with rental/in-law potential, plus a massive rec room with a gas fireplace and brick-style accent wall, an updated 3-piece bath, and two good size rooms.Backed by a pre-listed inspection report: 200-amp panel, all-copper wiring/plumbing, upgraded vinyl windows, hardwood main floor, vinyl below. Re-stuccoed in 2015 (~$20K), with ~$100K in interior/exterior upgrades. Outside, enjoy an extended interlock driveway, interlock at the back, three storage sheds, and beautifully maintained gardens - all backing onto the park.

Listed by EXECUTIVE REAL ESTATE SERVICES LTD.

  • MLS #

    E13583786

  • Sq. Ft

    1100-1500

  • Sq. Ft. Source

    MLS

  • Lot Irregularities

    n/a

  • Year Built

    Available Upon Request

  • Pool

    None

  • Drive

    Private

  • Garage

    None

  • Total Parking

    4

  • Family Room

    N

  • Den

    N

  • Exterior

    Stucco/Plaster

  • Fireplace

    Y

  • Roof

    Asphalt Shingle

  • Foundation

    Concrete Block

  • Elevator

    n/a

  • Water View

    n/a

  • Laundry Level

    Lower

  • Heat

    Forced Air

  • A/C

    Central Air

  • Water

    Municipal

  • Water Supply

    n/a

  • Sewers

    Sewers

  • Central Vac

    N

  • Kitchen

    0.0 x 0.0 ft Main level

    Renovated

  • Living

    6.8 x 4.1 ft Main level

    hardwood floor, Bow Window, California Shutters

  • Dining

    6.8 x 4.1 ft Main level

    hardwood floor, Combined W/Living, California Shutters

  • Primary

    3.85 x 3.8 ft Main level

    hardwood floor, Closet, California Shutters

  • 2nd Br

    3.8 x 3.0 ft Main level

    hardwood floor, Closet

  • 3rd Br

    3.0 x 2.7 ft Main level

    hardwood floor, Closet

  • Rec

    6.9 x 6.0 ft Lower level

    Gas Fireplace, Pot Lights

  • 4th Br

    4.6 x 4.0 ft Lower level

  • 5th Br

    3.5 x 2.25 ft Lower level

  • MLS #

    E13583786

  • Sq. Ft

    1100-1500

  • Sq. Ft. Source

    MLS

  • Lot Irregularities

    n/a

  • Year Built

    Available Upon Request

  • Pool

    None

  • Drive

    Private

  • Garage

    None

  • Total Parking

    4

  • Family Room

    N

  • Den

    N

  • Exterior

    Stucco/Plaster

  • Fireplace

    Y

  • Roof

    Asphalt Shingle

  • Foundation

    Concrete Block

  • Elevator

    n/a

  • Water View

    n/a

  • Laundry Level

    Lower

  • Heat

    Forced Air

  • A/C

    Central Air

  • Water

    Municipal

  • Water Supply

    n/a

  • Sewers

    Sewers

  • Central Vac

    N

  • Kitchen

    0.0 x 0.0 ft Main level

    Renovated

  • Living

    6.8 x 4.1 ft Main level

    hardwood floor, Bow Window, California Shutters

  • Dining

    6.8 x 4.1 ft Main level

    hardwood floor, Combined W/Living, California Shutters

  • Primary

    3.85 x 3.8 ft Main level

    hardwood floor, Closet, California Shutters

  • 2nd Br

    3.8 x 3.0 ft Main level

    hardwood floor, Closet

  • 3rd Br

    3.0 x 2.7 ft Main level

    hardwood floor, Closet

  • Rec

    6.9 x 6.0 ft Lower level

    Gas Fireplace, Pot Lights

  • 4th Br

    4.6 x 4.0 ft Lower level

  • 5th Br

    3.5 x 2.25 ft Lower level

Thinking of Selling?

Find Out Your Home’s Value in Today’s Market!

No Email or Signup is required to view your home estimate.

estimate your home value

Contact Manoj Kukreja

Sales Representative,
Century 21 People’s Choice Realty Inc.,
Brokerage
(647) 576 - 2100

Manoj profile avatar

Property History

Property history for 37 Ravenview Drive, Toronto

This property has been sold 4 times before. Create your free account to explore sold prices, detailed property history, and more insider data.

Sign In / Register

Estimated price

Date
Price
Change
2026-07-20
$824,143
1.08%

Inventory Graph

10 9 8 7 6 5 4 3 2 1 0 2 Months of inventory SELLER'S Market BALANCED Market BUYER'S Market

Mortgage Calculator

This data is for informational purposes only.

Mortgage Payment per month

Principal Amount

Interest

Total Payable

Amortization

Amortization

Closing Cost Calculator

This data is for informational purposes only.

Closing Cost Total for this property

Total Cash flow for purchasing this property

Down Payment(%)*
Additional information

Provincial Land Transfer Tax

Ontario Land Transfer Tax Rebate

Toronto Land Transfer Tax

Toronto Land Transfer Tax Rebate

PST on CMHC Insurance Premium

Lawyer Fees

$2,825

Government Registration Fee's

$164

Title Insurance

Closing Cost Total

Total Cash flow for purchasing this property

Provincial Land Transfer Tax

Ontario Land Transfer Tax Rebate

Toronto Land Transfer Tax

Toronto Land Transfer Tax Rebate

PST on CMHC Insurance Premium

Lawyer Fees

$2,825

Government Registarion Fee's

$164

Title Insurance

Down Payment(%)*

* A down payment of less than 20% is permitted only for first-time home buyers purchasing their principal residence. The minimum down payment required is 5% for the portion of the purchase price up to $500,000, and 10% for the portion between $500,000 and $1,500,000. For properties priced over $1,500,000, a minimum down payment of 20% is required.

Thinking of Selling?

Find Out Your Home’s Value in Today’s Market!

No Email or Signup is required to view your home estimate.

estimate your home value

Contact Manoj Kukreja

Sales Representative, Century 21 People’s Choice Realty Inc., Brokerage
(647) 576 - 2100

Manoj profile avatar

Recent Sold Listings in West Hill, Toronto

Popular Cities